
Spotlight story
Rural Retreat
A Home for the Next Chapter
This country property was purchased with a heartfelt purpose: to bring two generations of family together, allowing the couple to keep her aging parents close and create a place where they could feel safe, comfortable and deeply cared for. For several years, the home was a shared space filled with the belongings, routines and memories of two households.
When declining abilities and the need for memory care eventually made a move necessary, the home was left holding an overwhelming abundance of belongings and a lifetime of memories. It was time for the home to evolve, reflecting the couple themselves and the way they wanted to live now, and creating a greater sense of calm in a home that had carried so much.
The First Impression
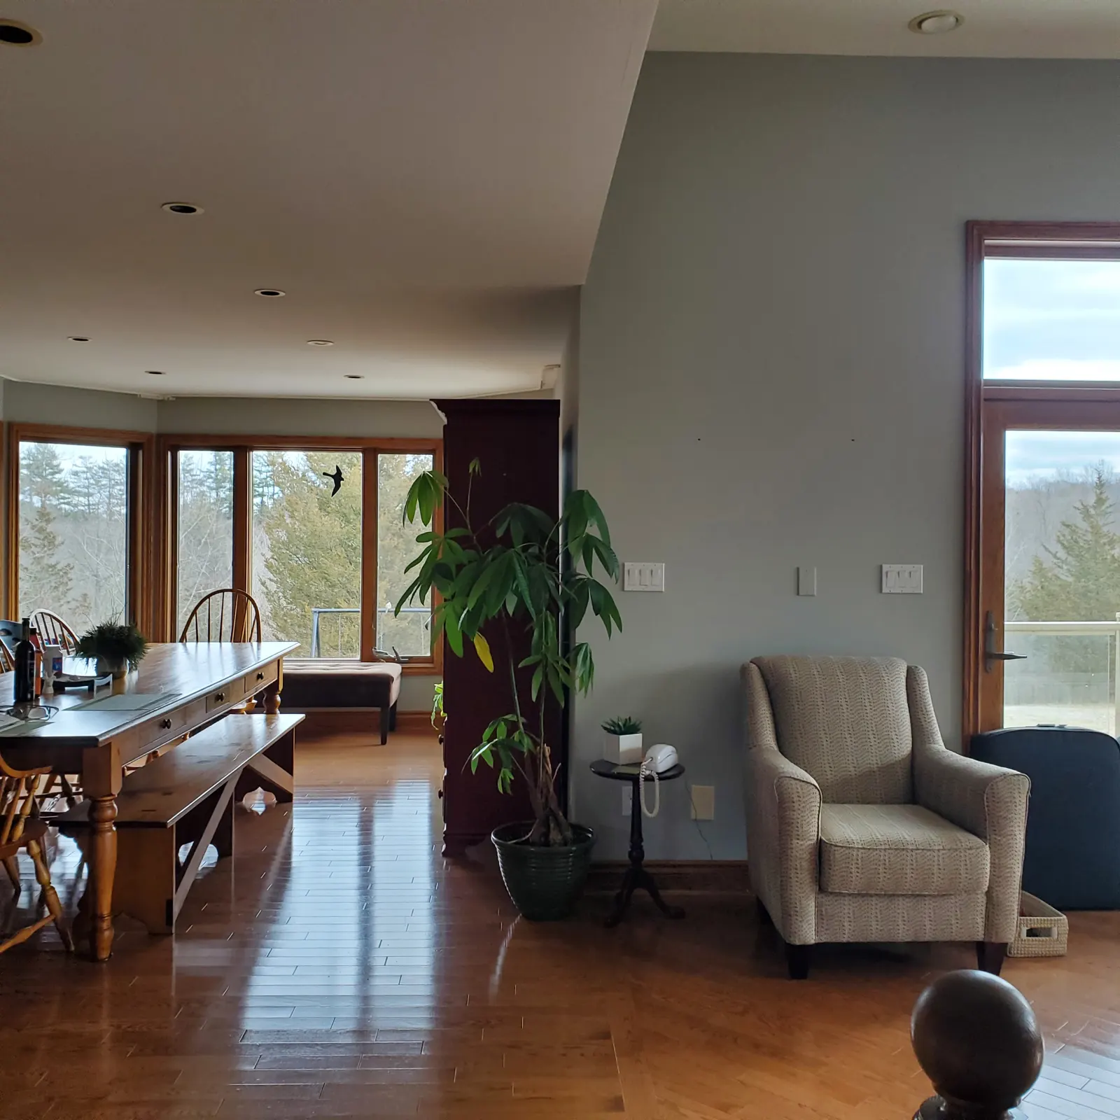
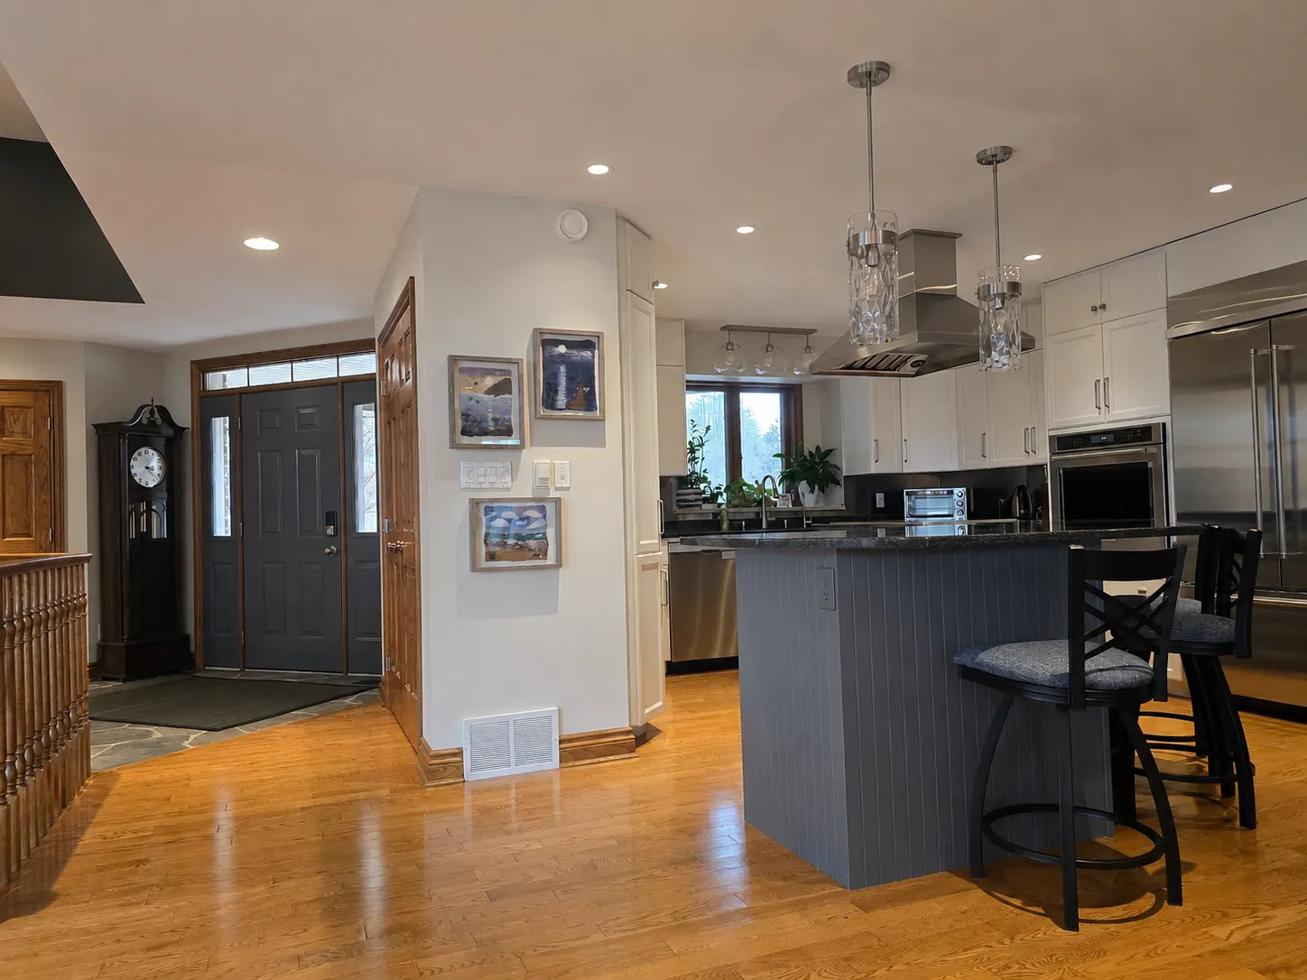
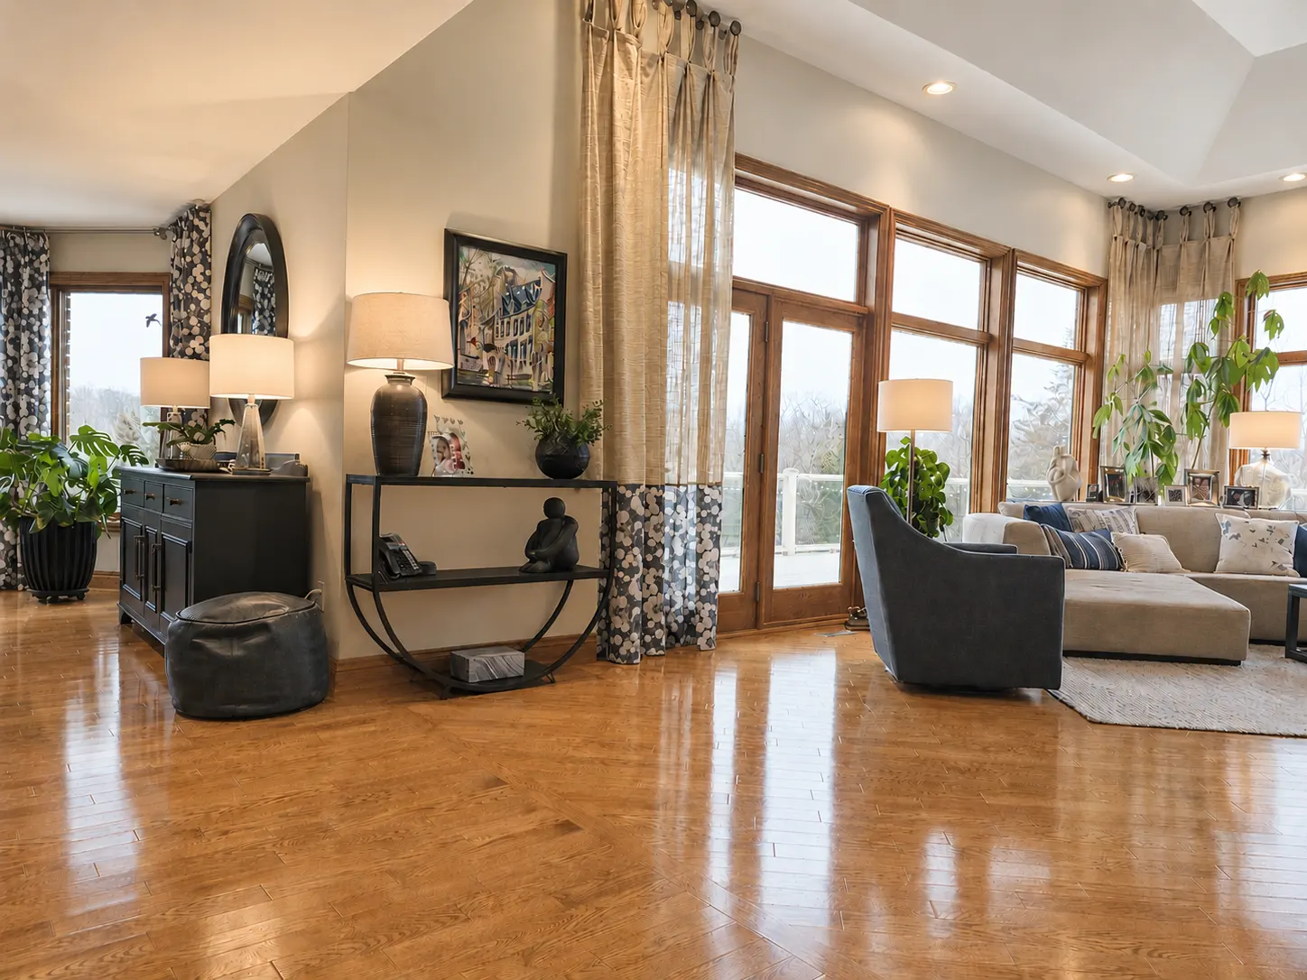
The moment you walked through the front door, the difference was immediate. The chair and little telephone table had a purpose, but their placement made the entry feel uninviting and unintentional. We solved the practical need for the phone while creating a more purposeful arrangement.
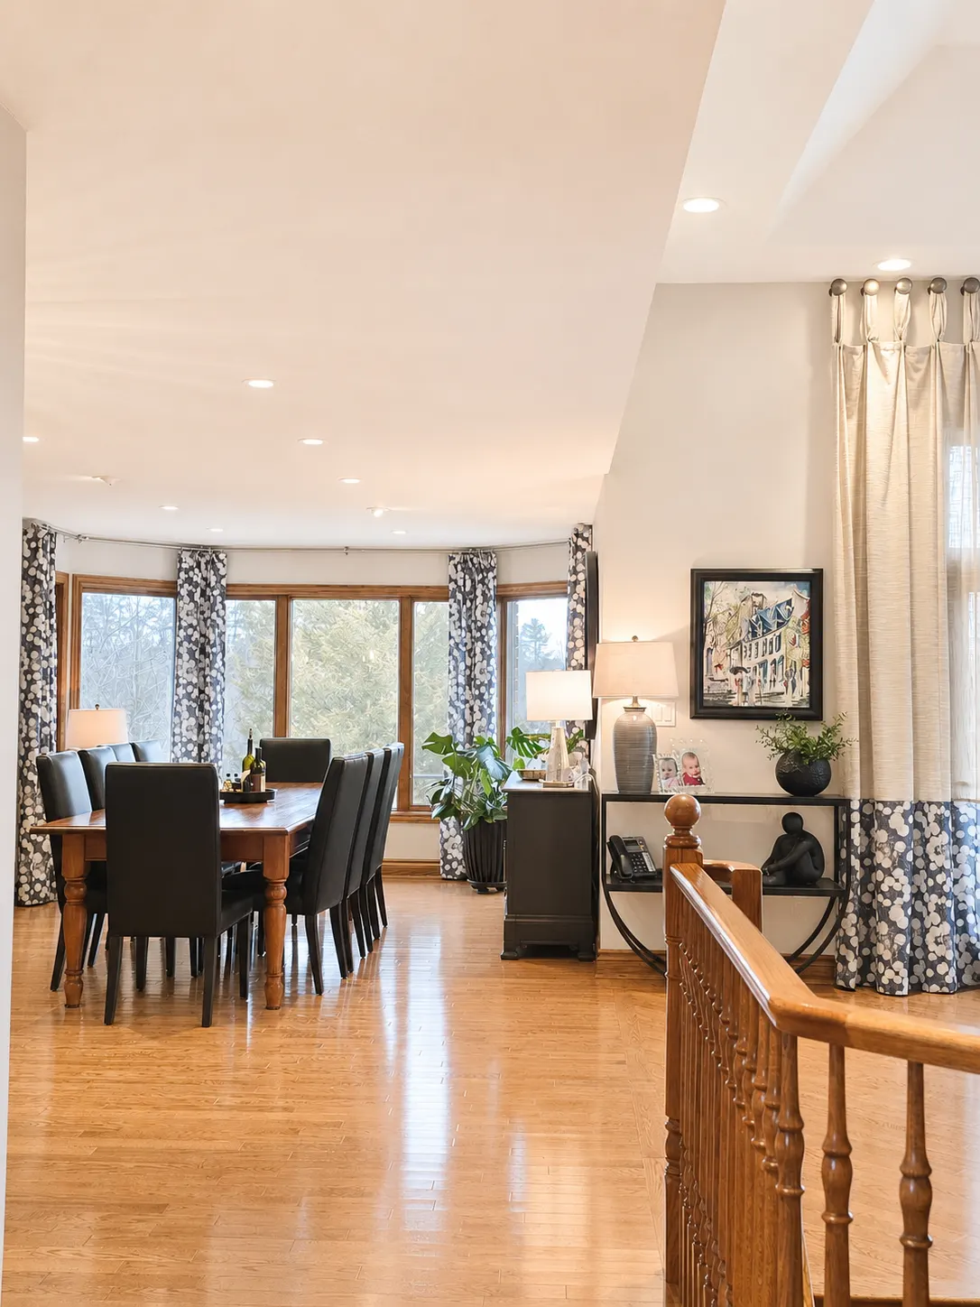
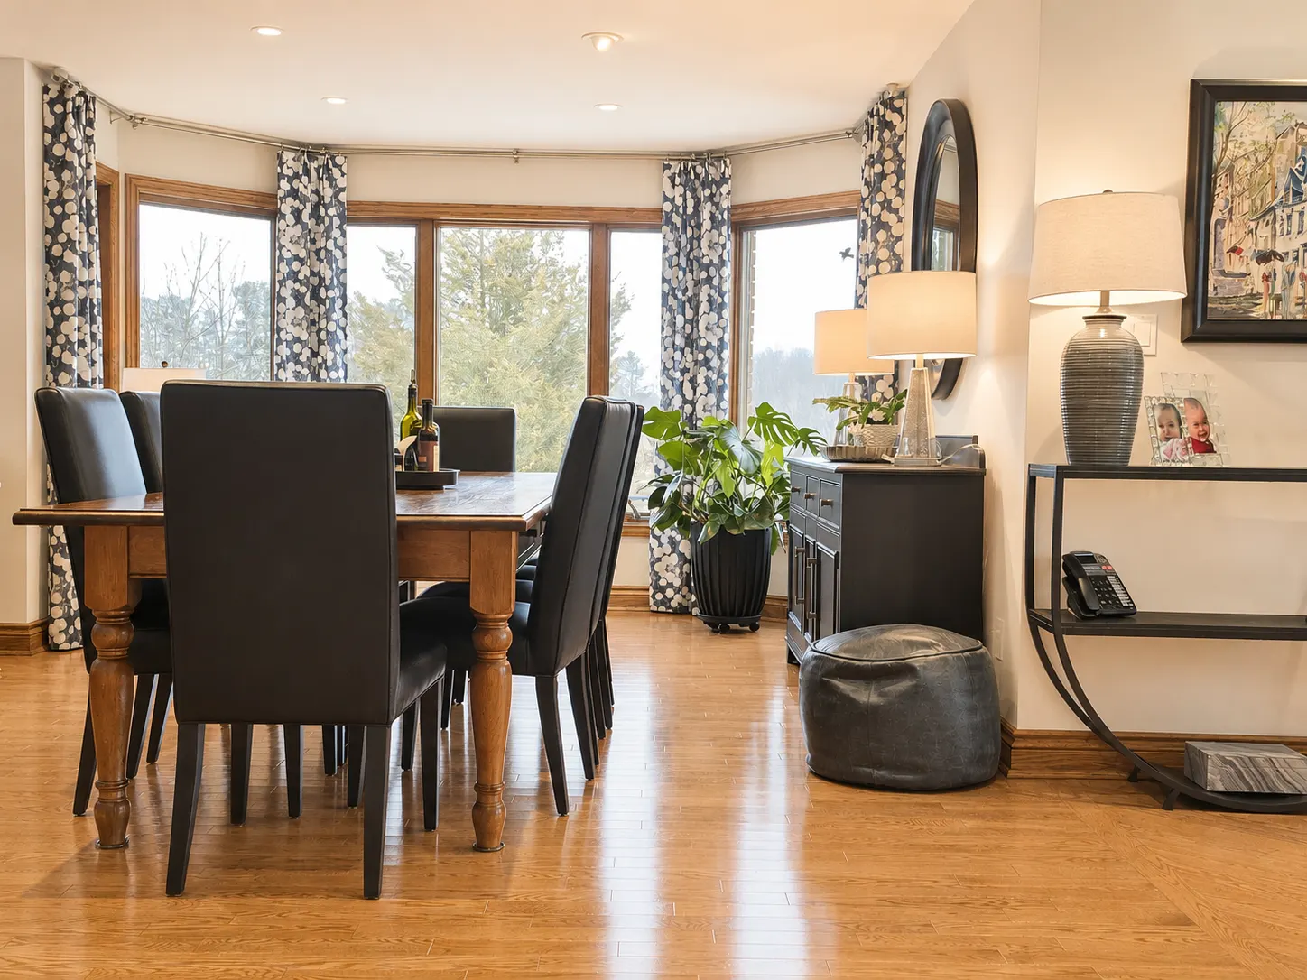
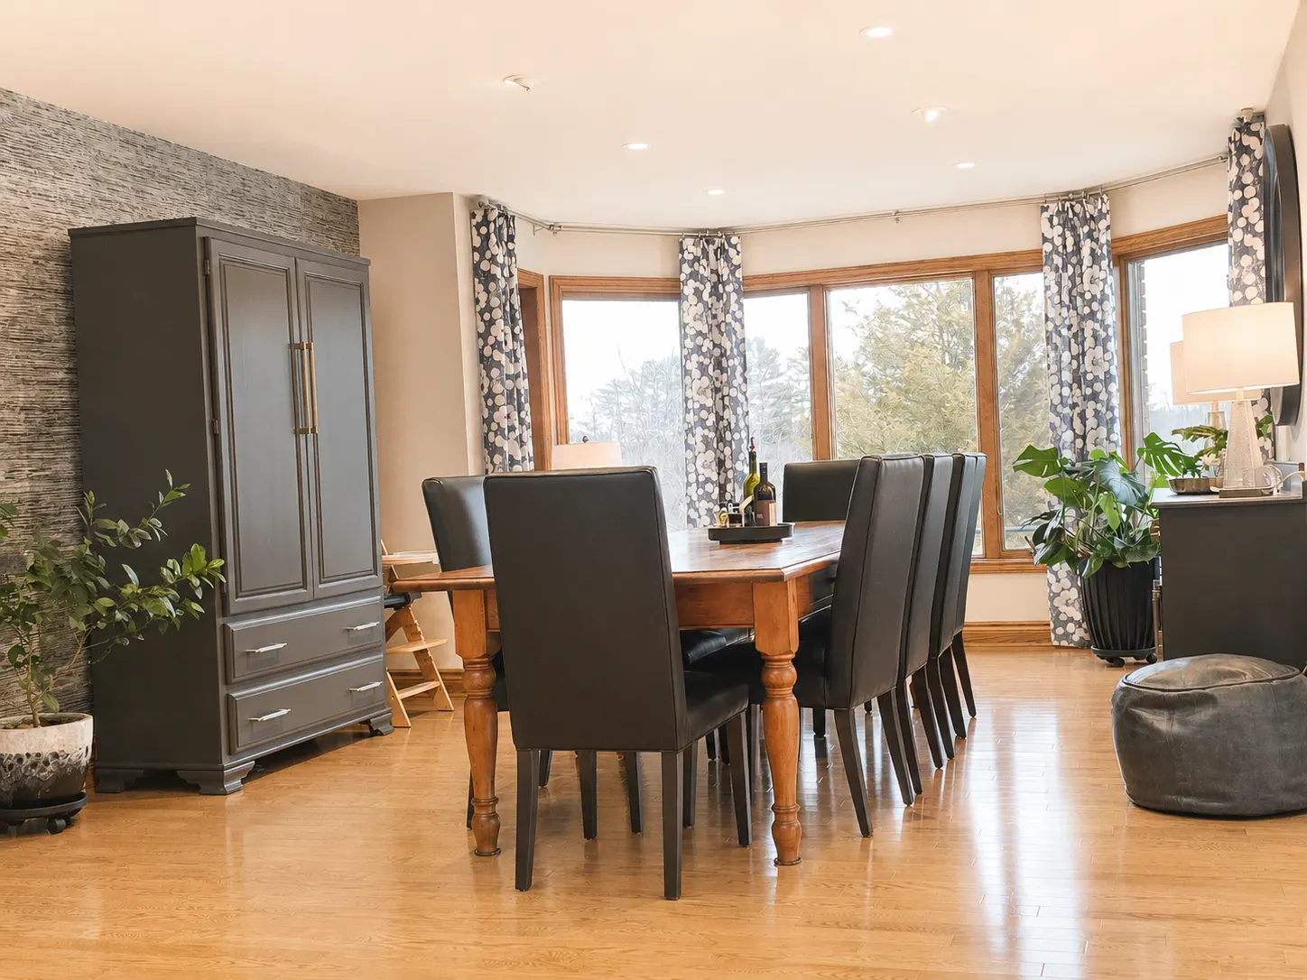
Relocating the solid, heavy armoire then allowed the eye to travel through the dining room and beyond to the stunning outdoor views. A cohesive colour palette brings the dining room and main living area together, creating a natural sense of flow.
A Fresh Perspective
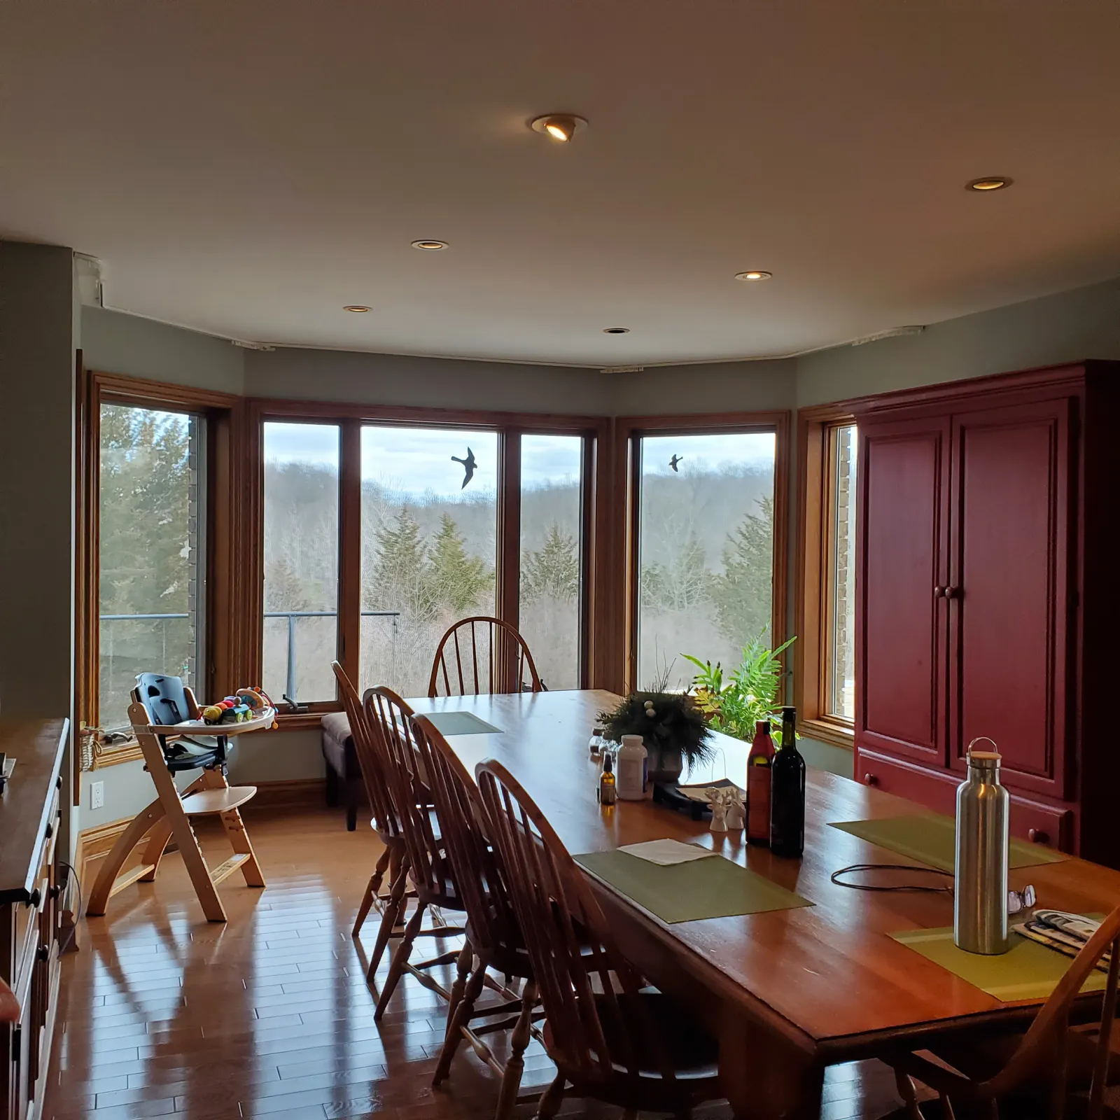
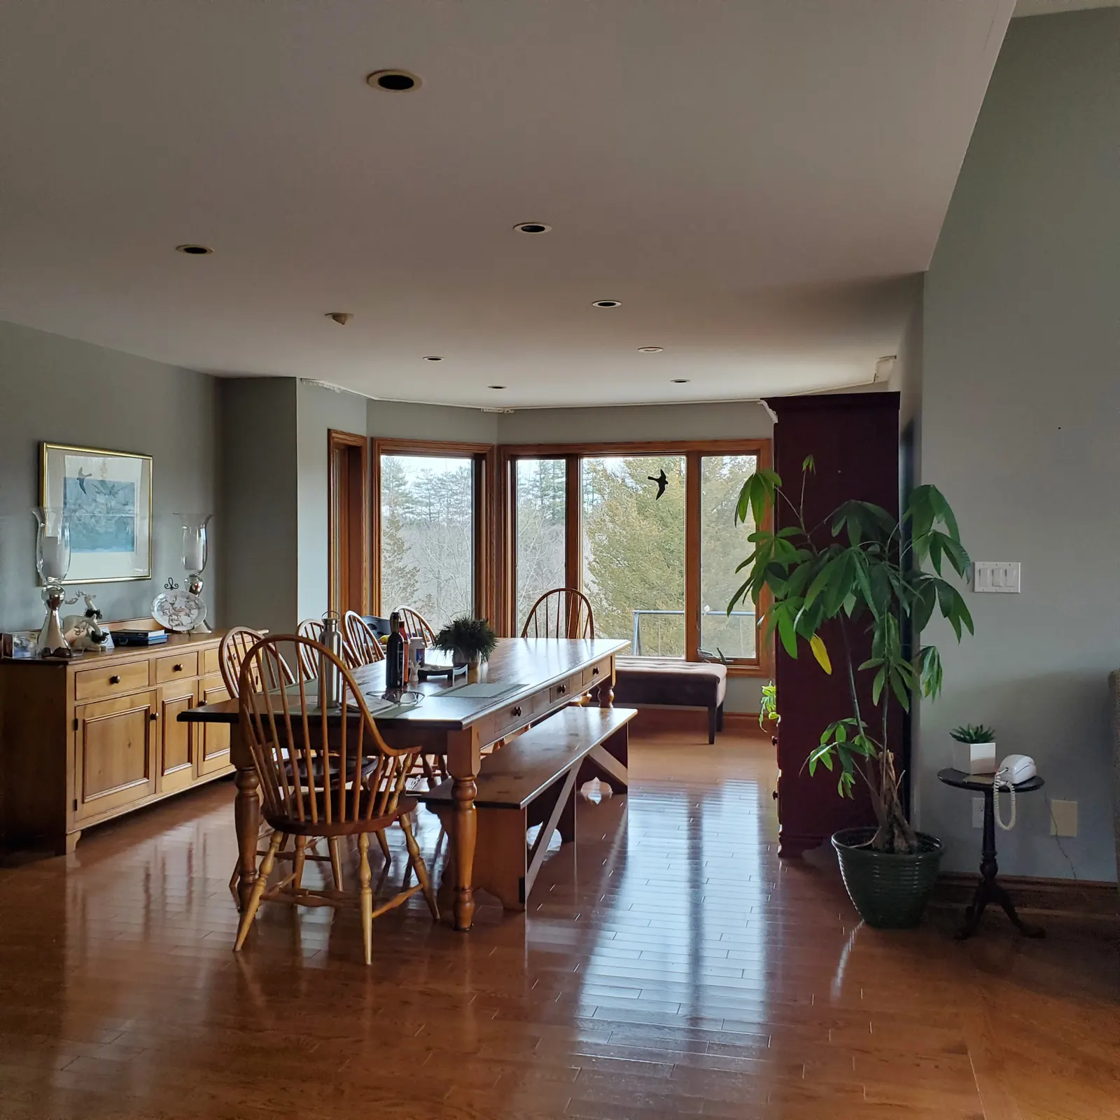
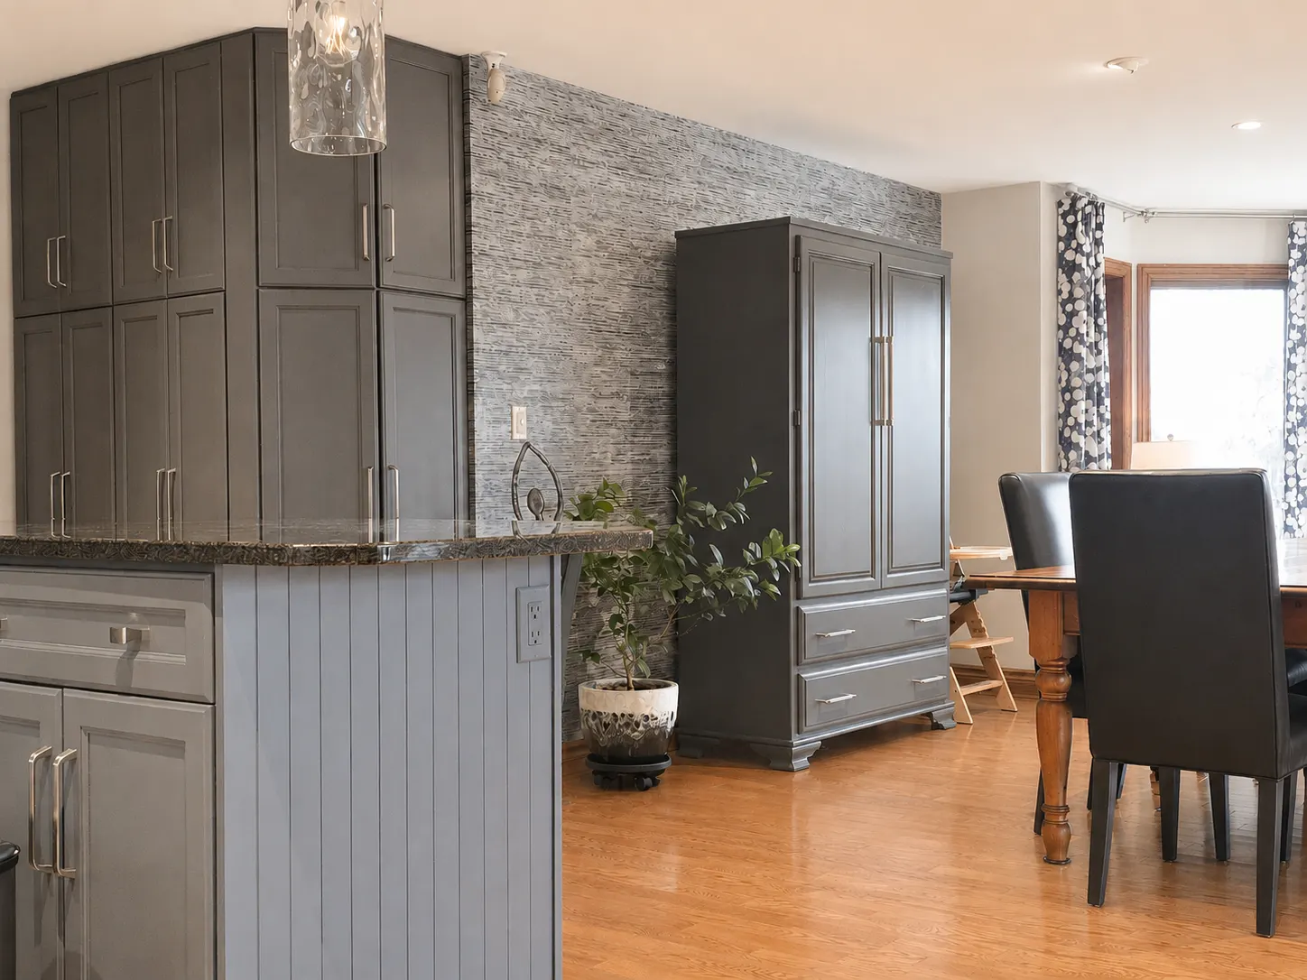
The dining room began with furniture that came with the house. It was not something the client would have chosen herself, but its generous proportions and valuable storage made it worth keeping.
Rather than replace everything, we looked at how it could be transformed. Blue, her favourite colour, became the unifying thread, while paint and new hardware gave the existing pieces an entirely different presence. Updated seating, patterned drapery and a lighter palette brought the whole room together.
Colour With a Purpose
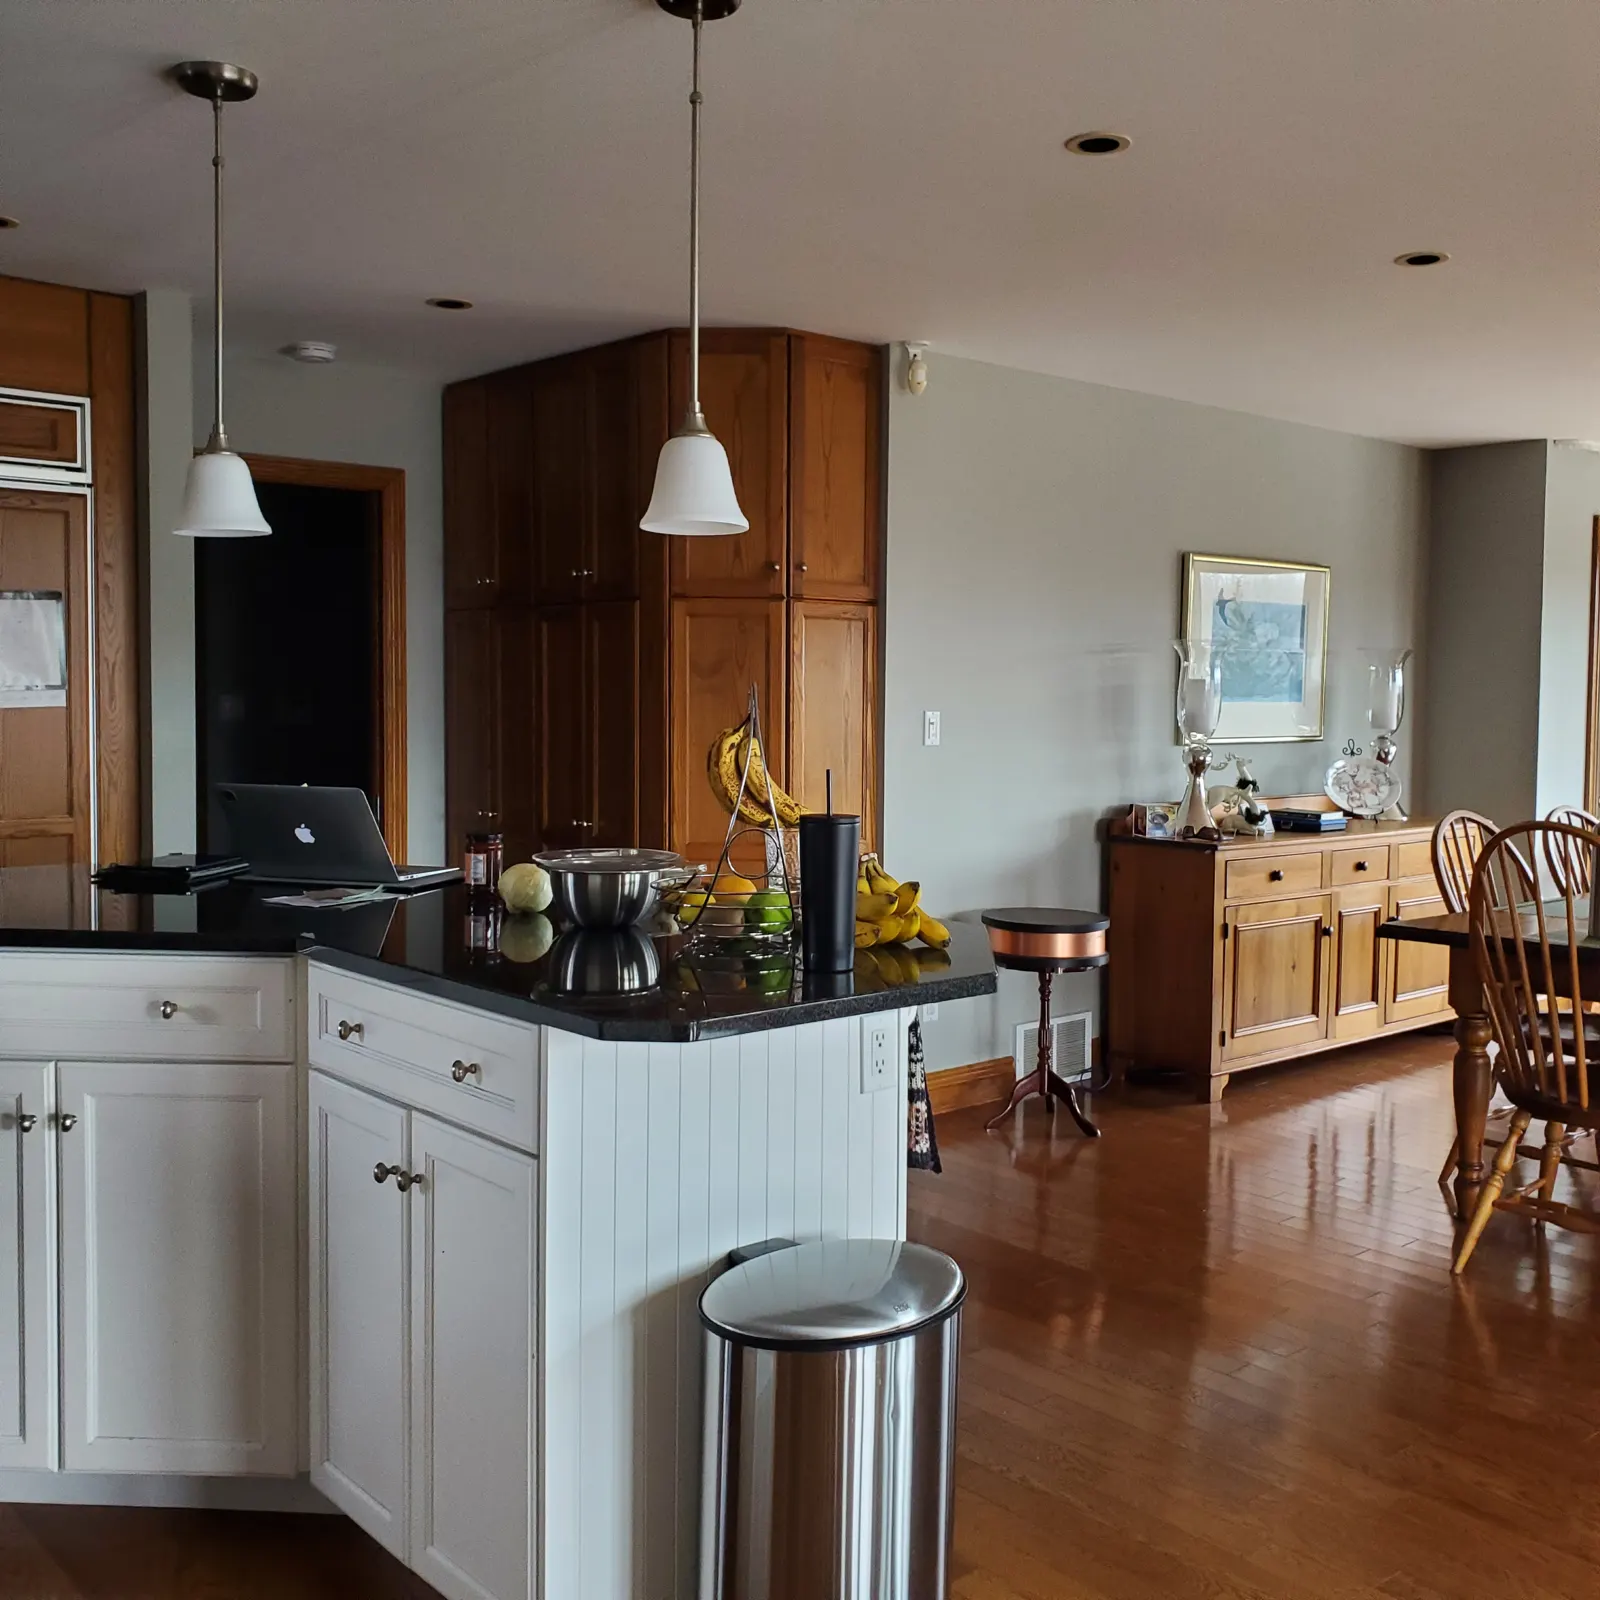
The kitchen began with a lot of wood and visual weight. We brightened and unified the rooms with creamy whites and the deepest of blues.
Rather than paint every cabinet white, the cabinetry beside the wallpaper was given the same deep colour as the island, creating a deliberate frame to showcase the handmade paper against the flat painted cabinetry, a striking focal point that never takes centre stage.
A Kitchen Reimagined
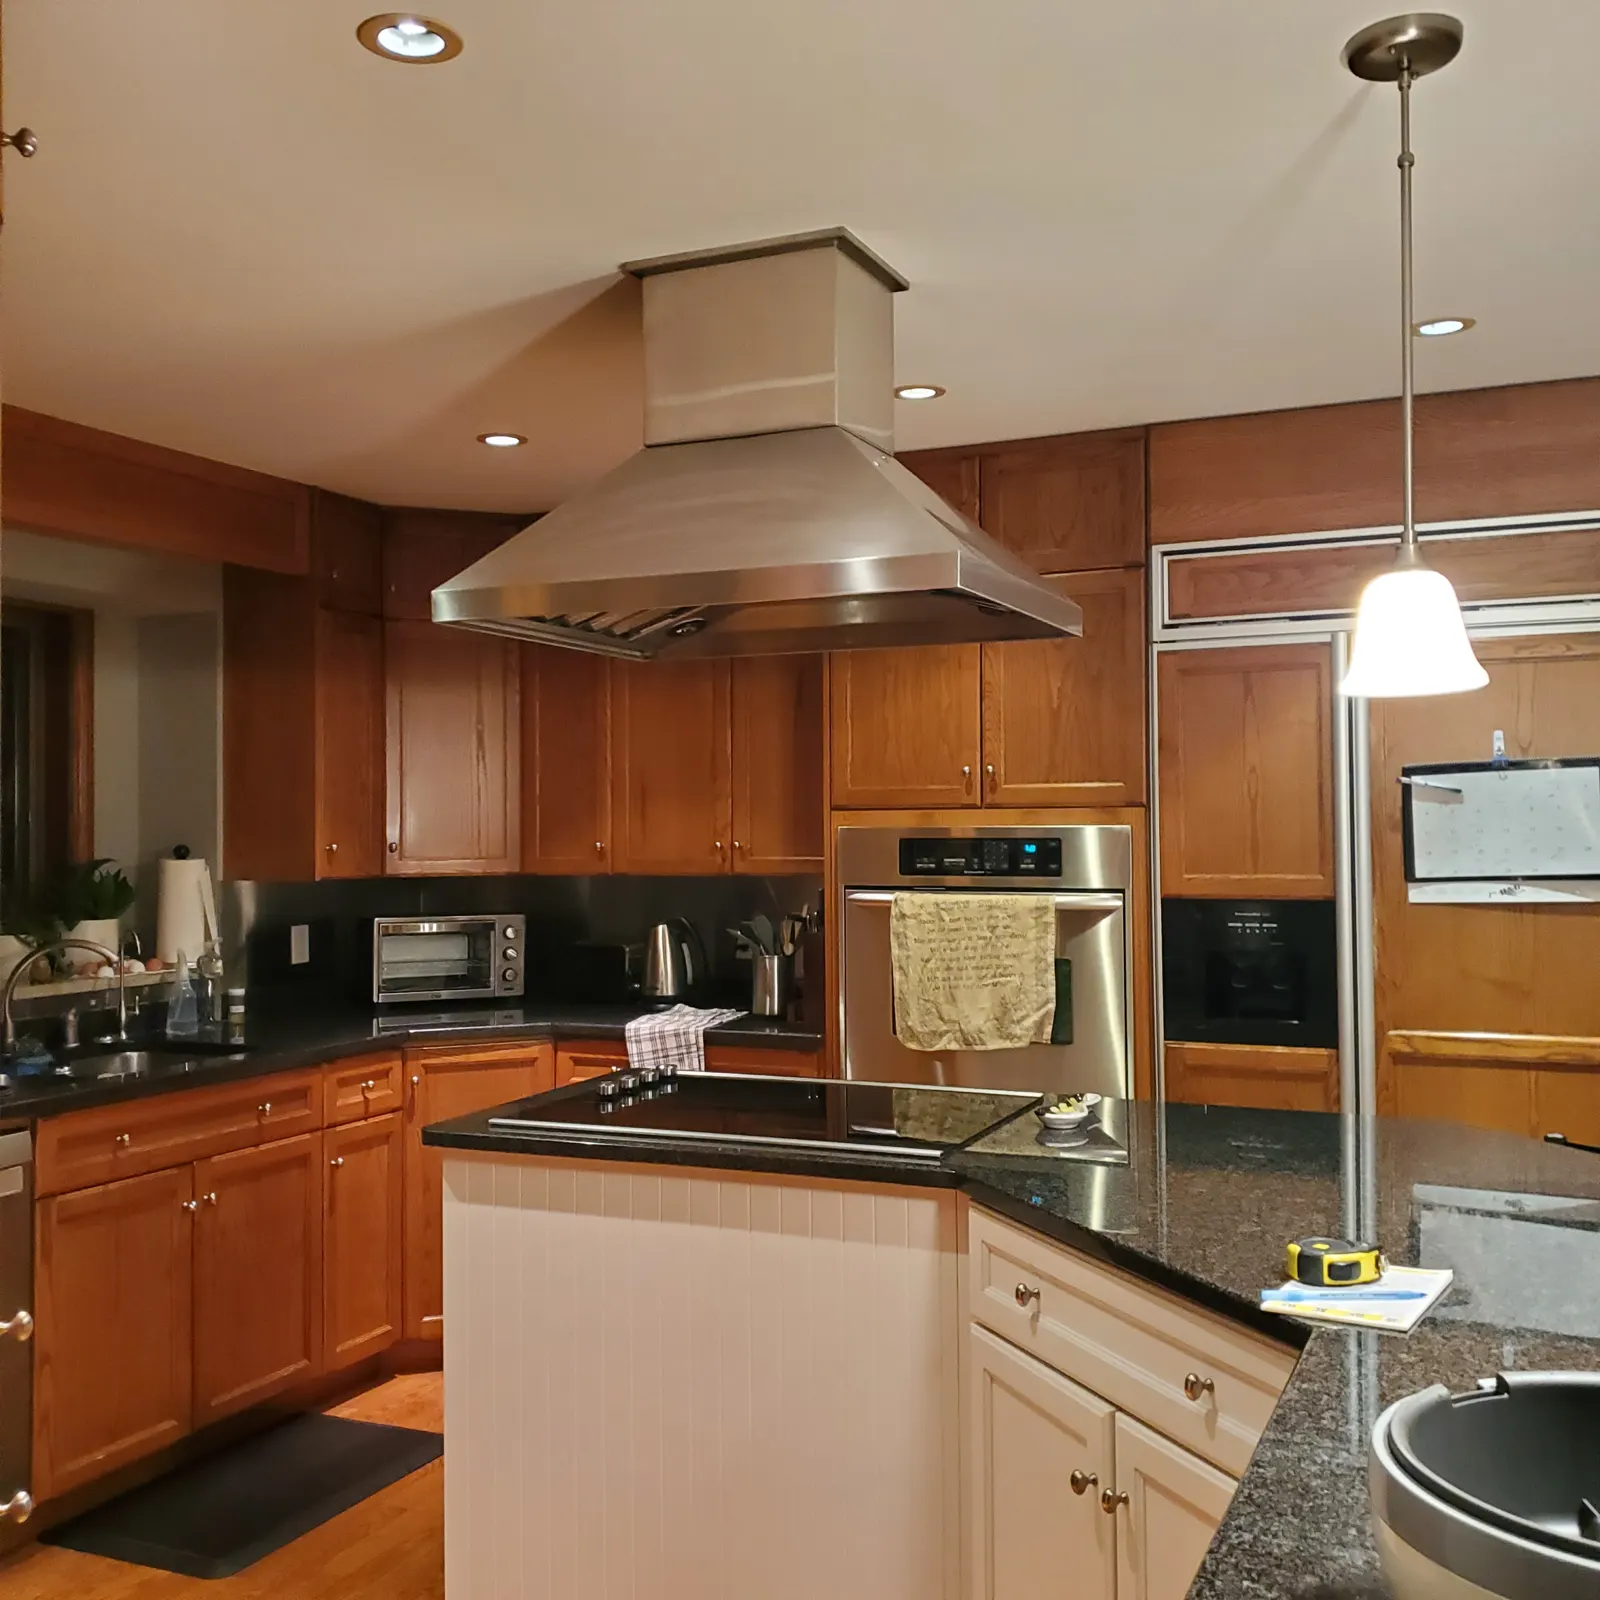
The kitchen didn’t need to be torn out. It needed to be reimagined. The existing black countertop and silver backsplash were still working, so they stayed. New silver, reflective hardware was carefully scaled to bring balance and bounce light around the room.
Removing the wooden valance above the sink made room for a new light fixture, coordinating with the updated glass pendants. Even the existing bar stools were spruced up with durable upholstery fabric, proving that a fresh perspective doesn’t always mean starting over.
The Reveal
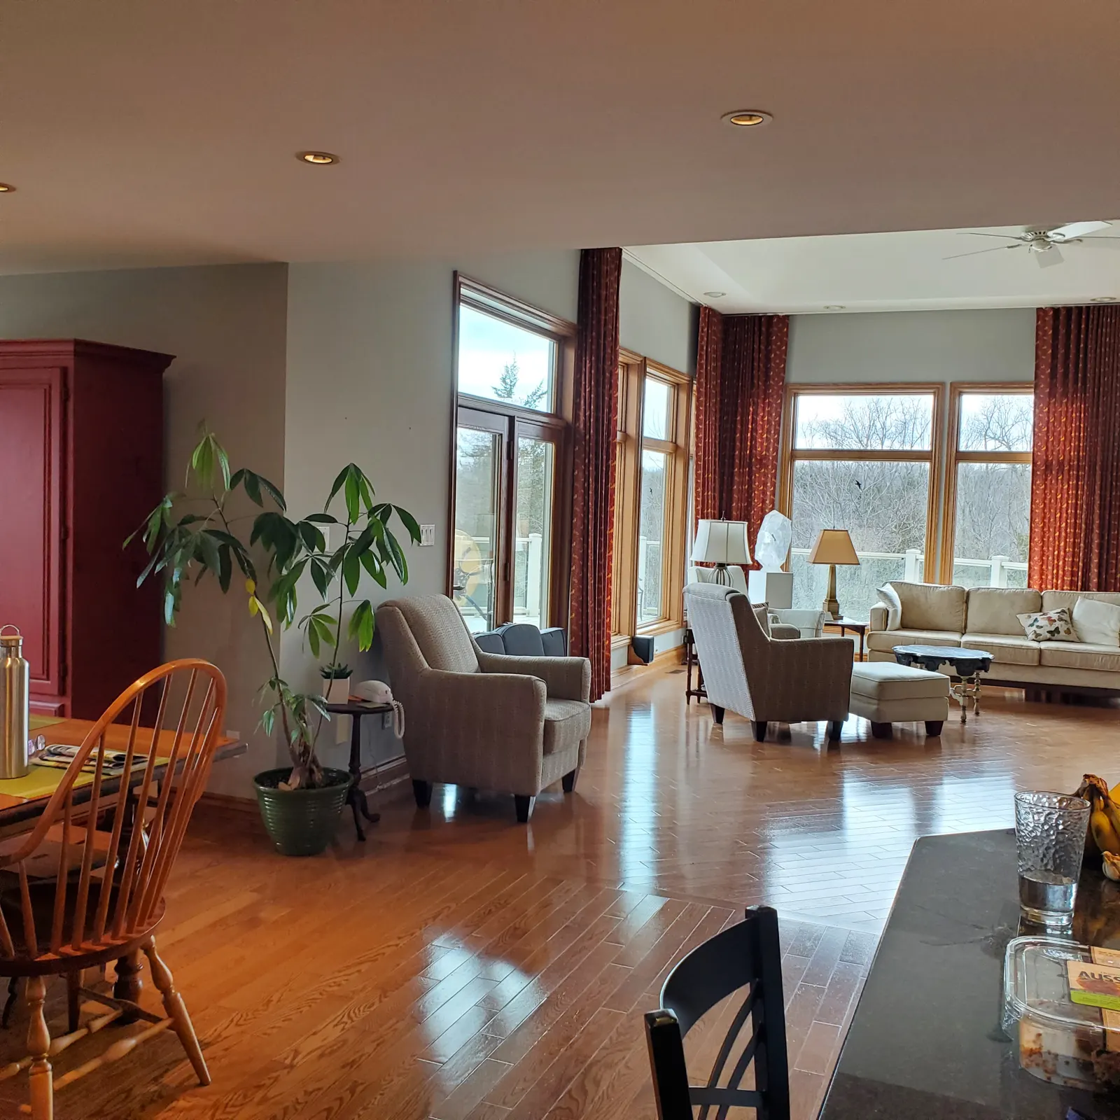
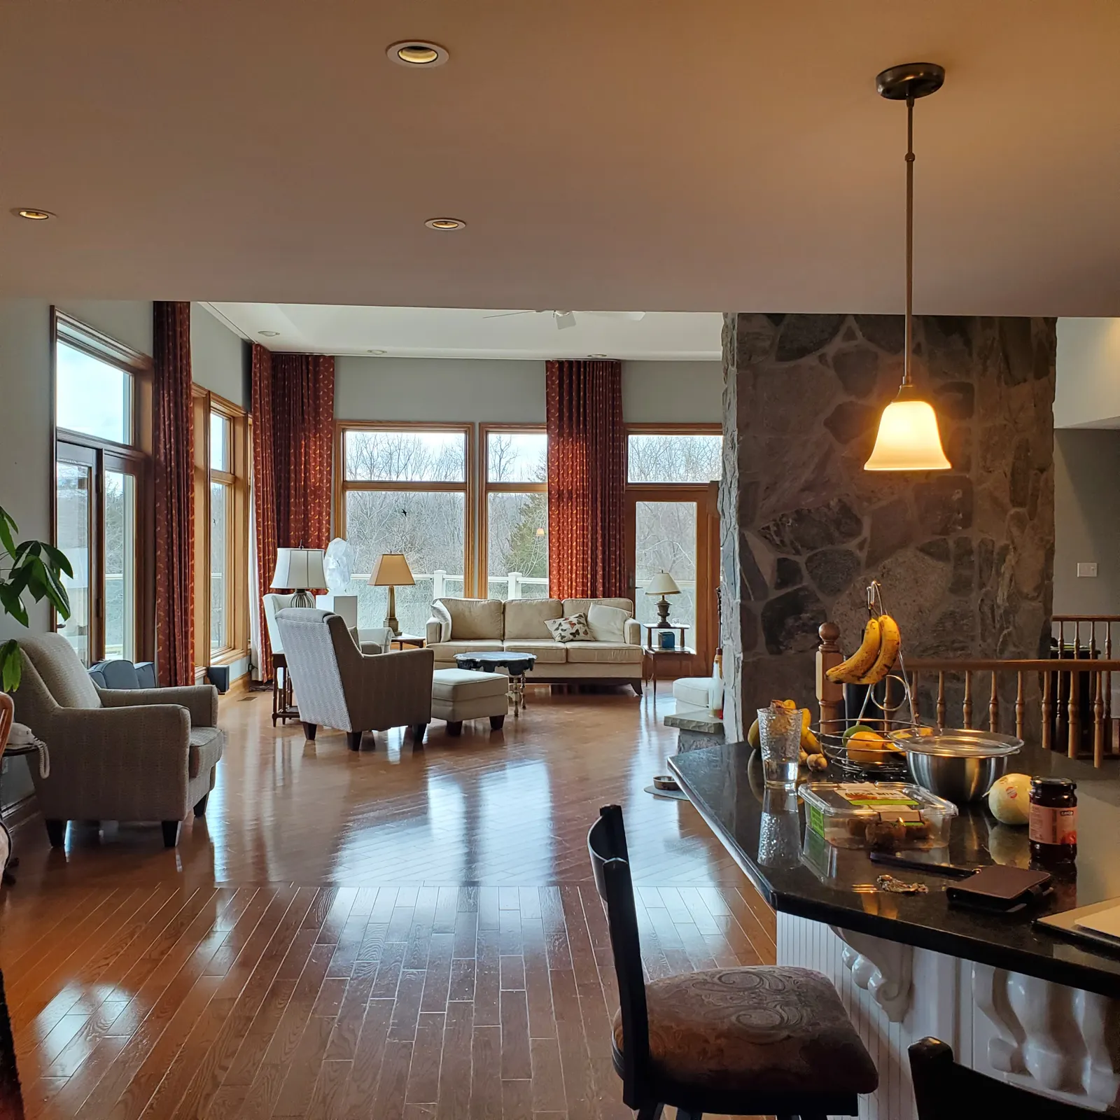
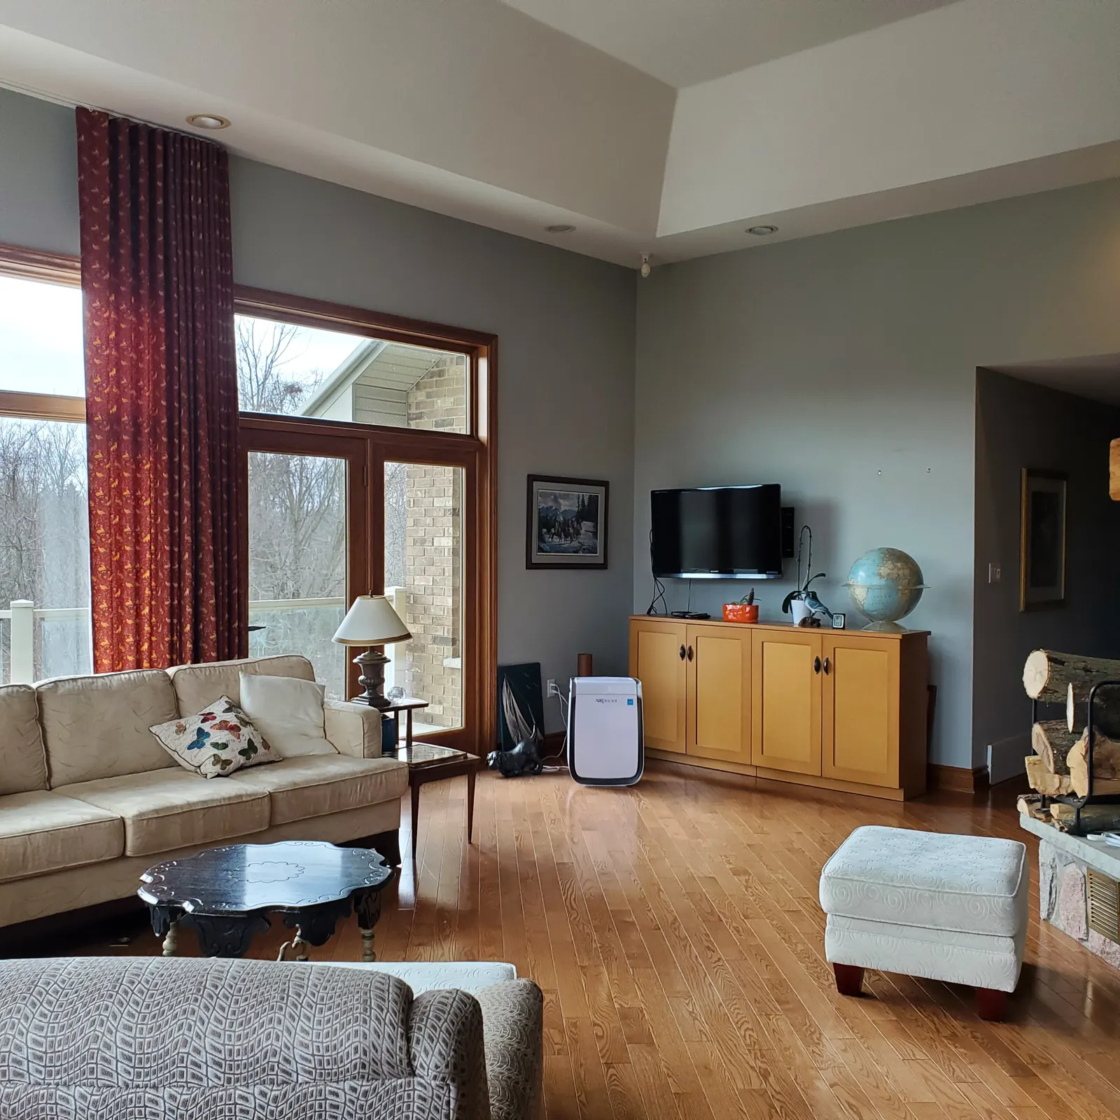
Within our first hour of discussing the possibilities, there was something I was dying to try. Let’s just say a ladder was involved, and down came those heavy red drapes, patterned with their cheerful yellow dogs! We all stood agape at the transformation that one simple change had made.
Then, by simply shopping the house, bringing a sectional, table and chair up from downstairs, we had our first, almost instantaneous glimpse of what the room could become.
Keeping the View
The abundant floor-to-ceiling windows brought in wonderful light and beautiful views, but also intense sun and heat. A well-priced window film solution saved thousands of dollars over full-functioning draperies or motorized blinds while keeping the landscape visible.
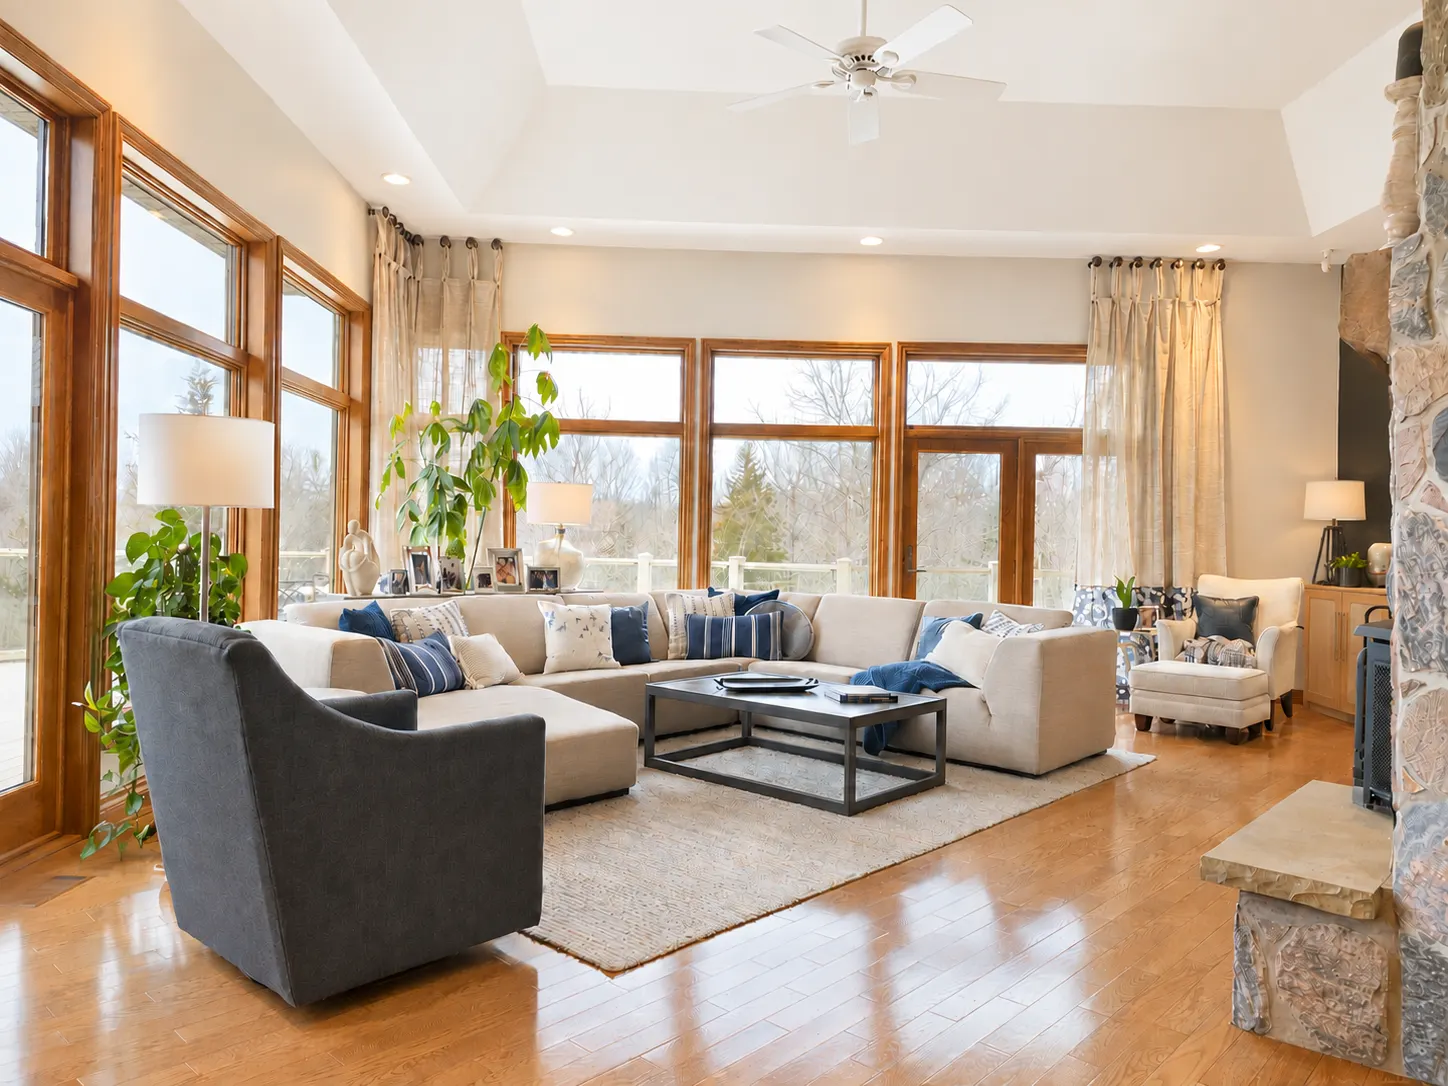
Custom drapery panels with a filtering sheer and a patterned lower panel in the dining room fabric instantly tied the spaces together, framing the windows and softening the very straight architectural lines.
A Room for Living
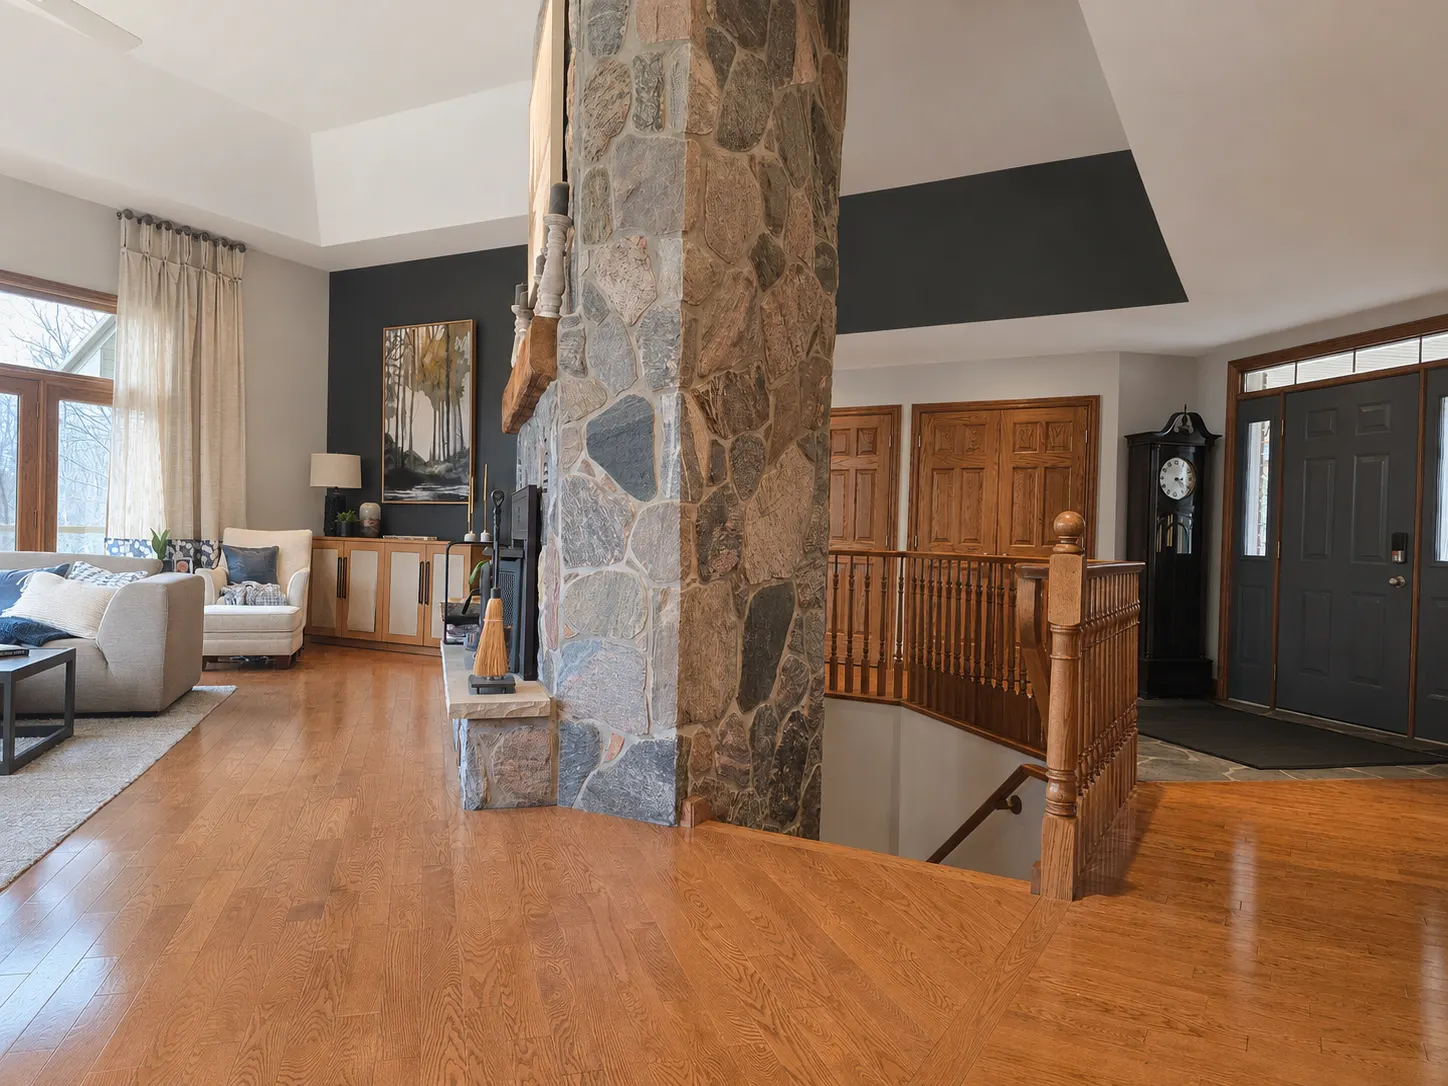
The room was ultimately designed around conversation, connection, enjoying the surroundings and the cozy fireplace. The television was intentionally removed and replaced with a large, striking piece of art that gives the four-sided fireplace room to quietly hold its place as a focal point.
Painting the wall behind the artwork in the same deep colour used in the kitchen and dining area created a bold, dramatic backdrop and visually connected the rooms throughout the main space.
From Inspiration to Reality
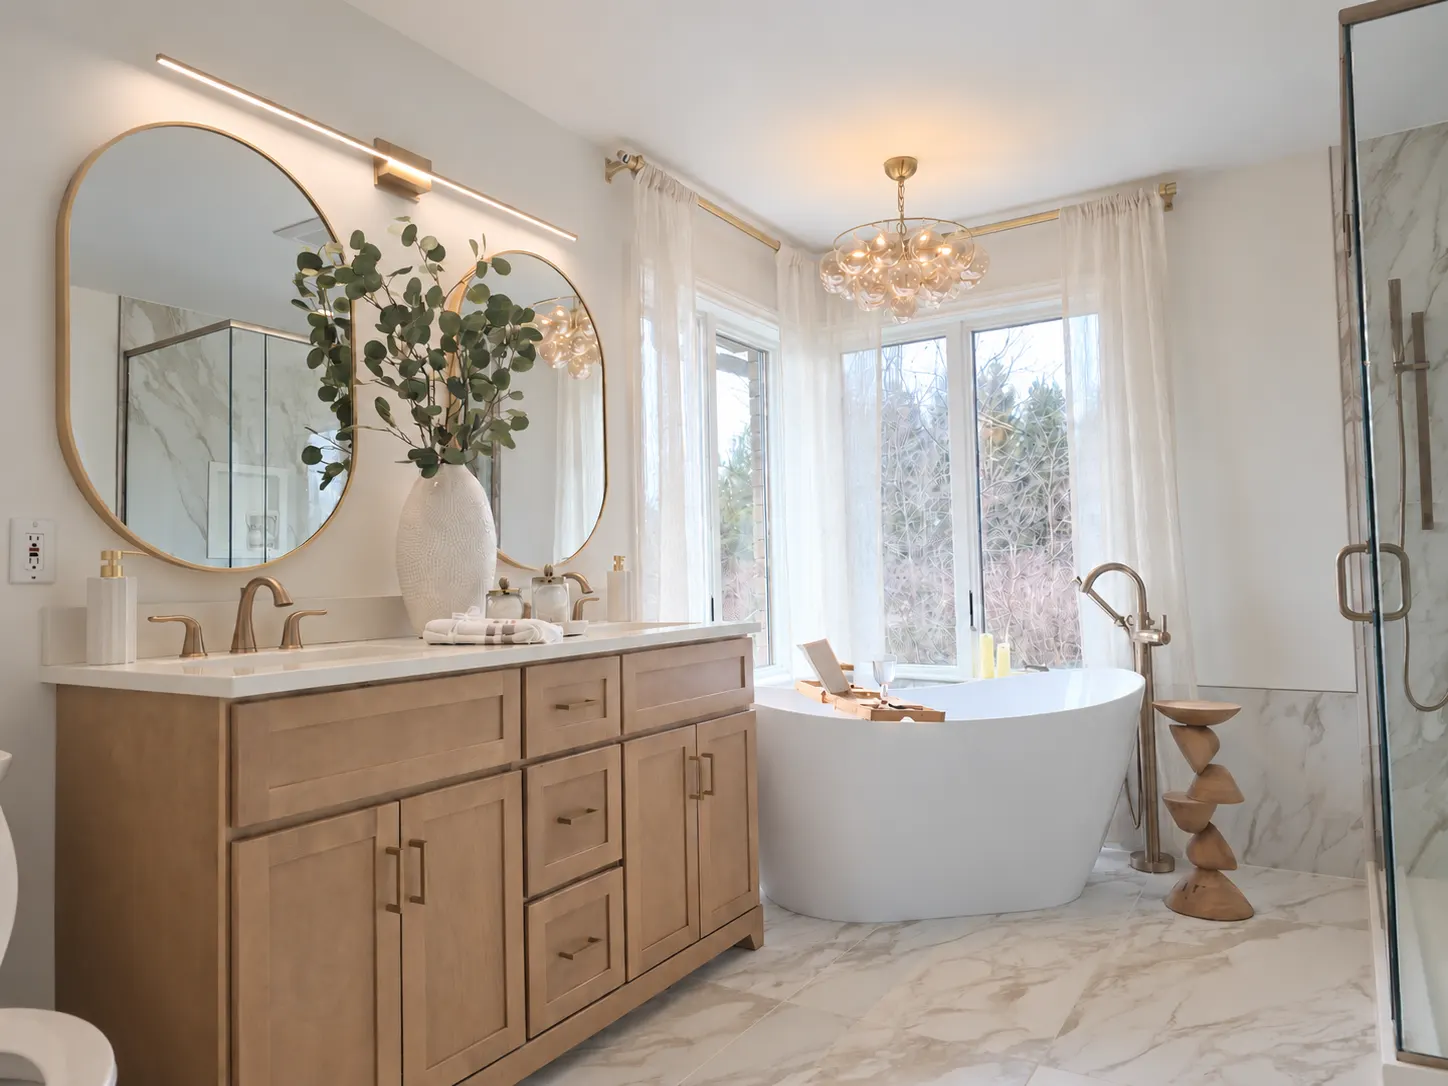
The client showed me an inspiration photo from Pinterest. Dozens of meticulous decisions brought her vision to life: precise measurements and proportions, complementary neutrals, metals, textures and finishes, and carefully selected window fabric that softens the architectural lines.
The Illusion of Space
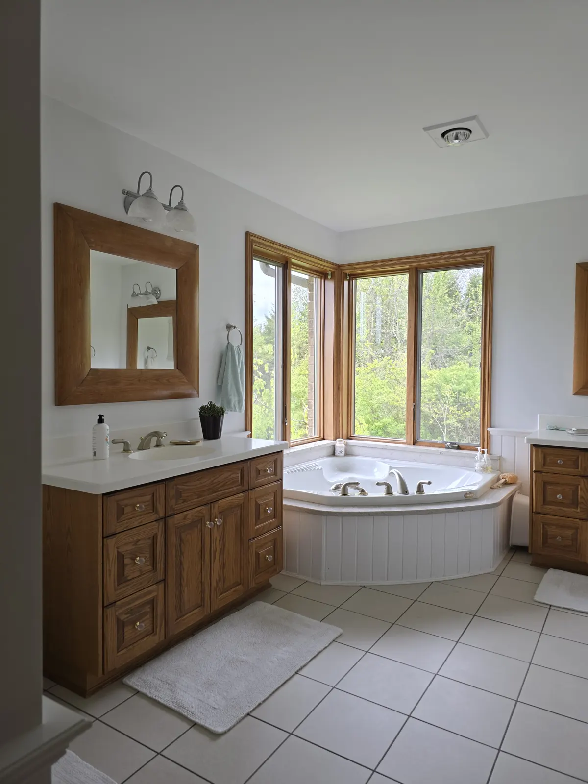
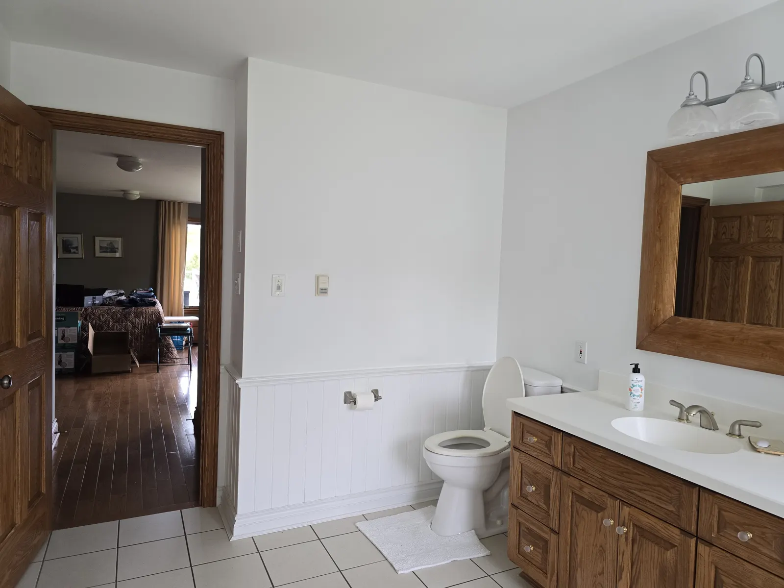
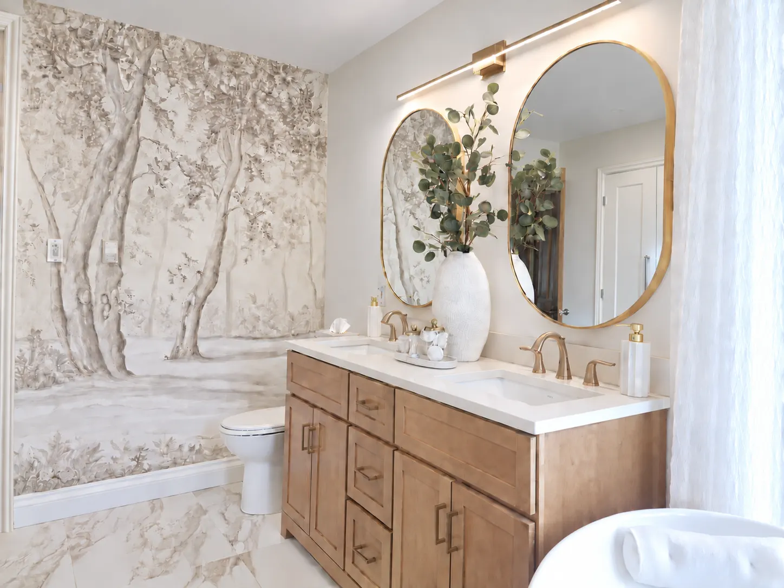
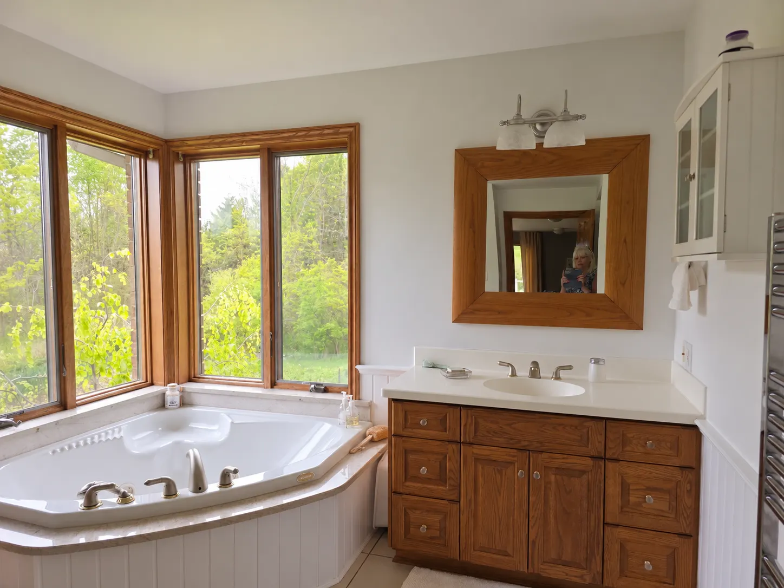
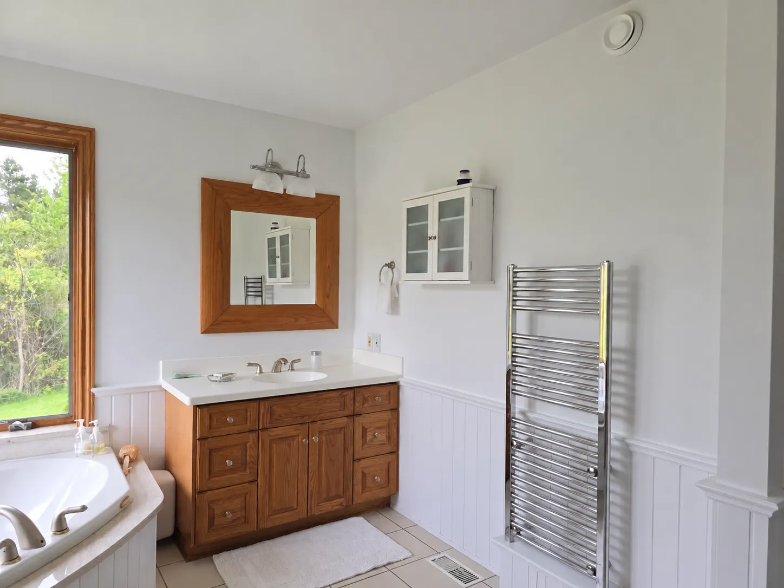
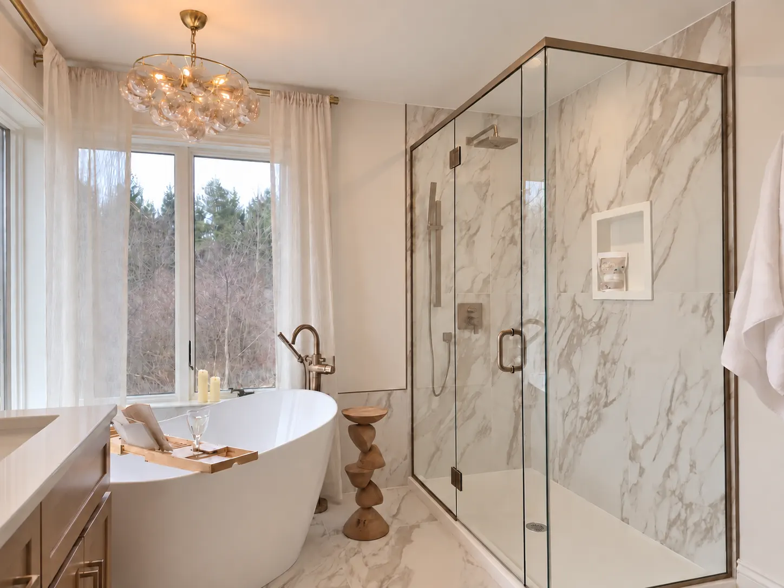
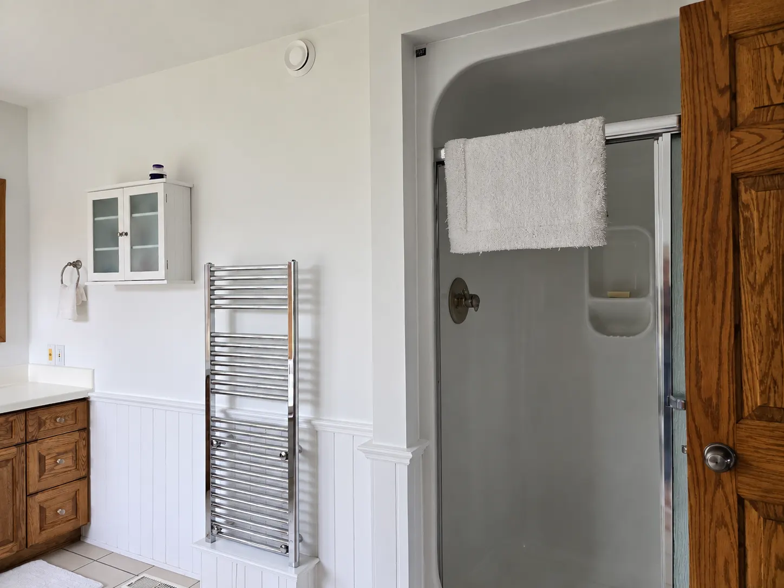
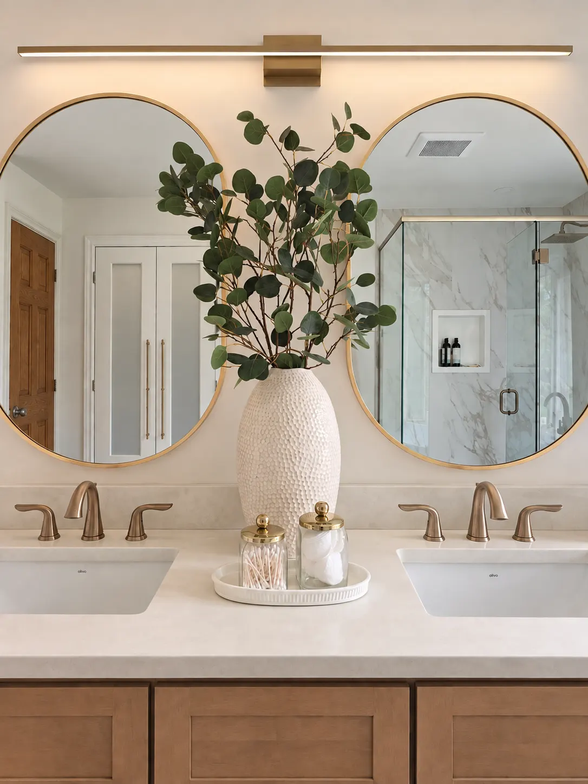
Although the ensuite was a comfortable size, the abundance of heavy woodwork caused the eye to continually start and stop. By streamlining the palette, reducing the contrast between light and dark, and introducing carefully considered textures, light now dances around the room.
Beauty and Function, Perfectly Aligned
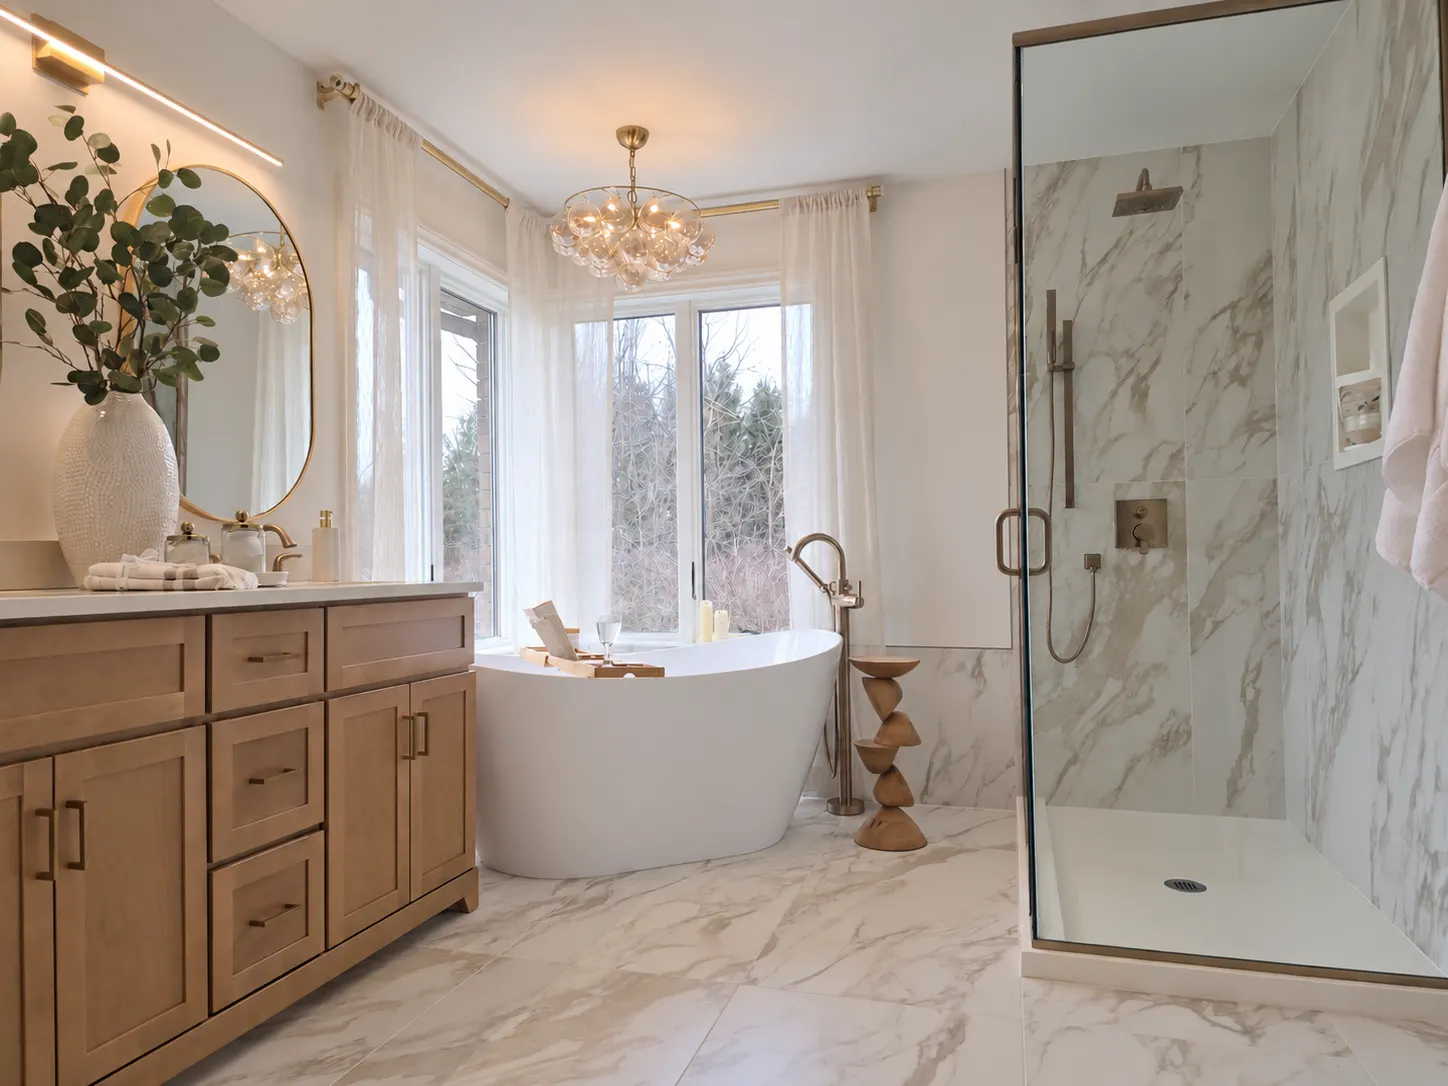
The original shower was dark, cramped and uncomfortable for the client’s tall husband; the redesign opened it up. And bathtubs all look stylish in a showroom, but lying in them tells the real story: one was too short, one was too sloped, and finally, one was just right.
The Quiet Star
Layered lighting, with each fixture on its own switch, allows the room’s mood to change with ease. The streamlined vanity fixture is deliberately juxtaposed with the unexpected chandelier above the bathtub, its warm amber glass bulbs adding a softer, more intimate glow.
The Art of Disguise
Multiple necessary switches made traditional artwork difficult to place. Then came the light-bulb moment: why not turn a piece of art into a mural, and disguise the switches in the process? It instantly became the client’s favourite feature in the entire room.
Making Room for What Comes Next
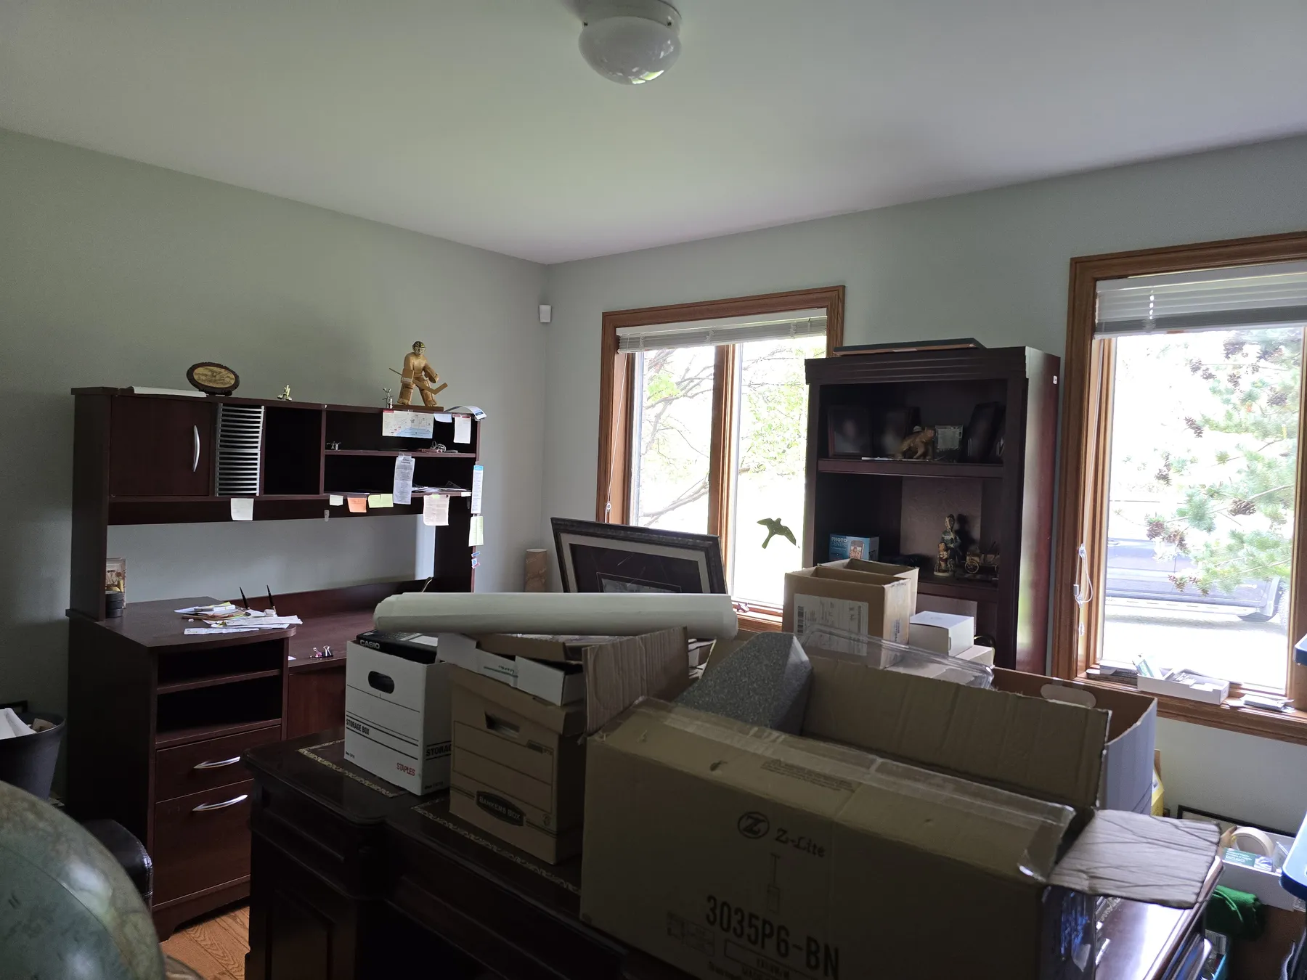
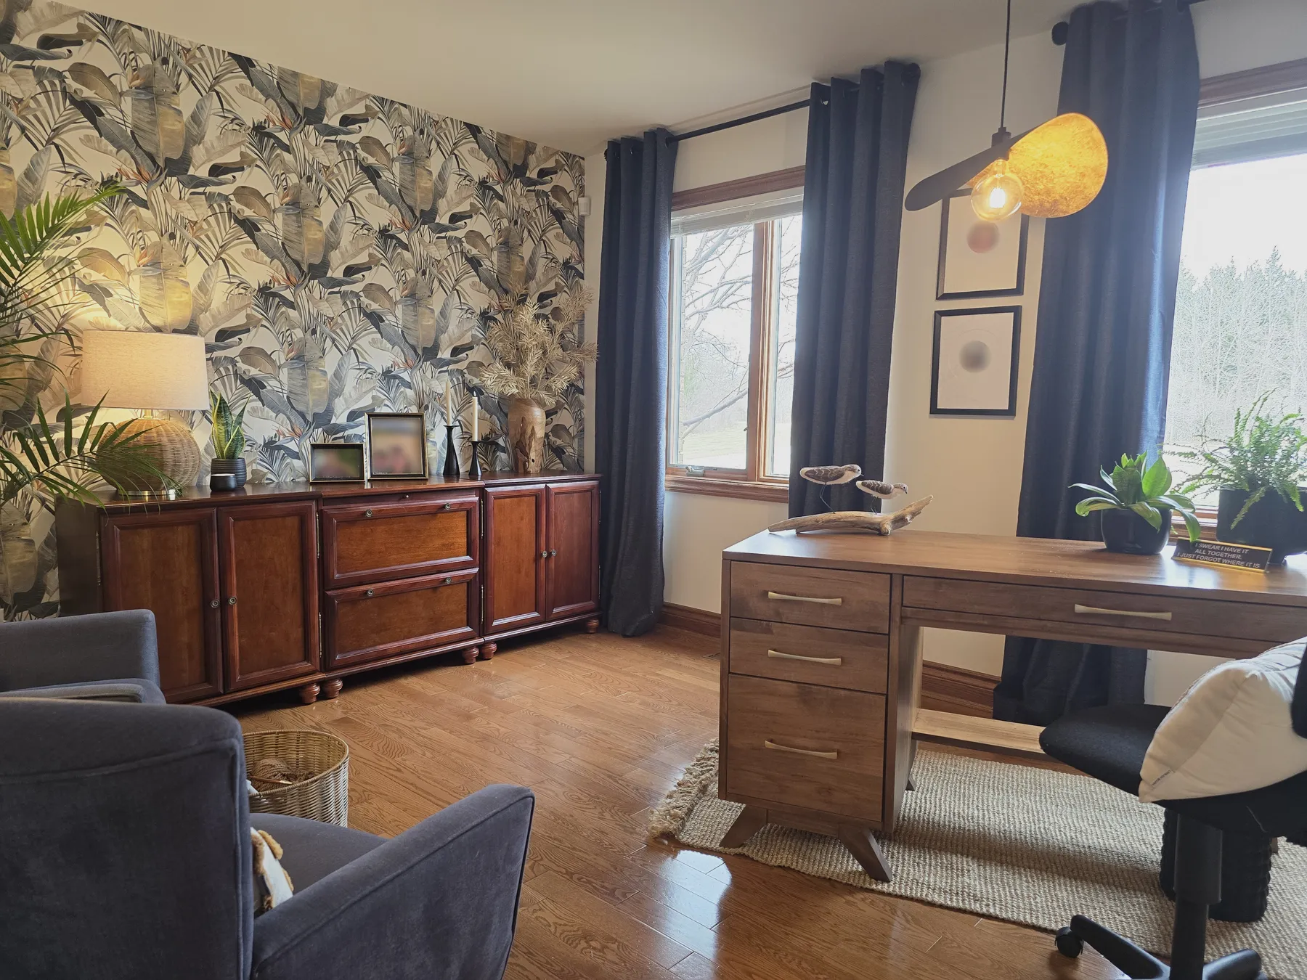
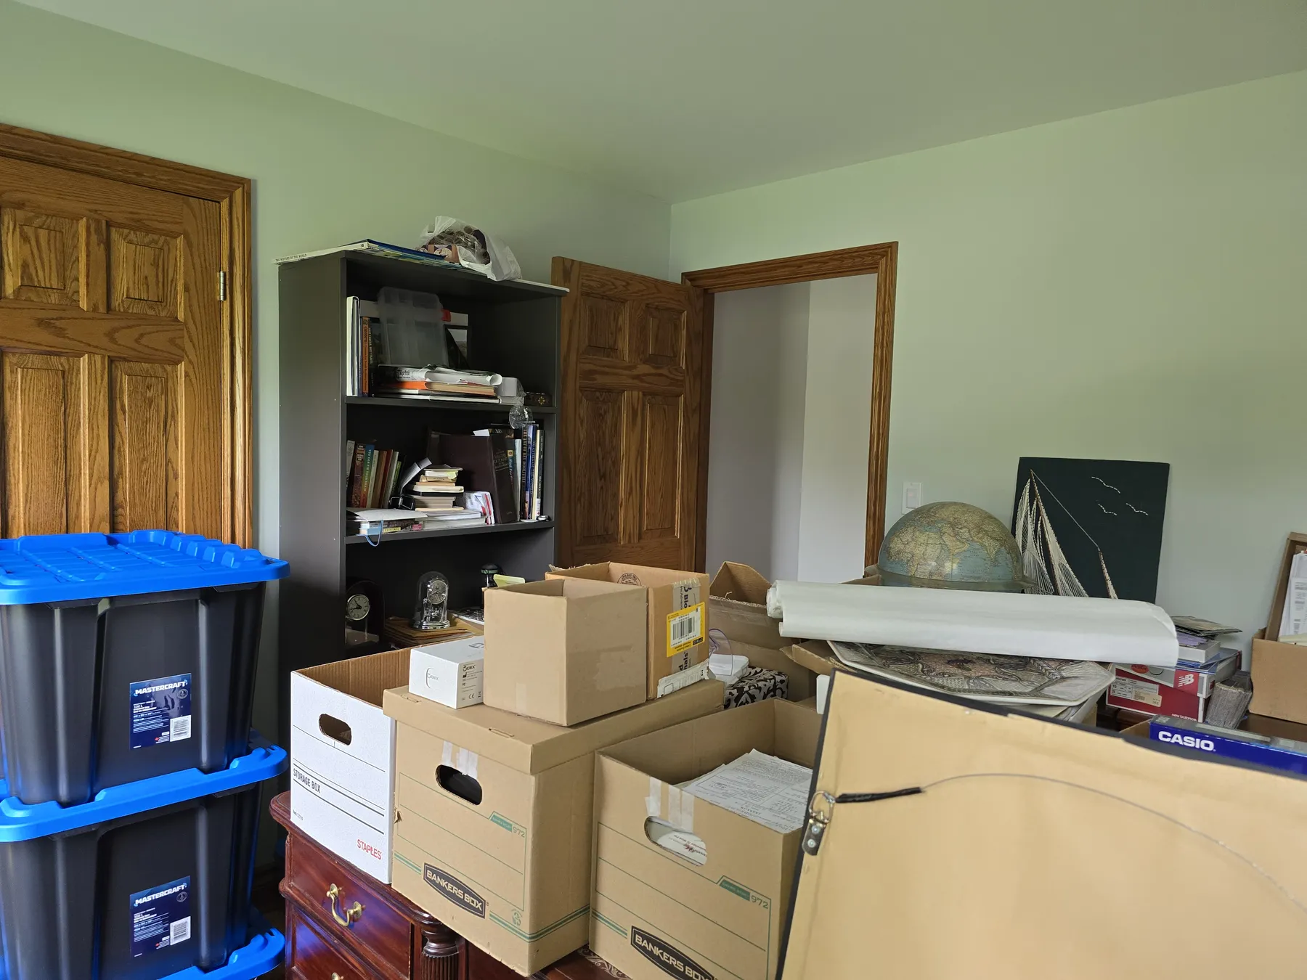
Before we could even think about decorating the bedroom, there was the difficult task of sorting through the belongings and memories that remained after the client’s parents moved to long-term care. Working through what could be kept, repurposed, passed along or let go created both the physical and mental space to begin imagining how the couple wanted to live in their bedroom now.
Keys, Please! A Five-Room Makeover While You’re Gone
After more than 20 years of designing for this extended family, six projects together, and a relationship built on complete trust, what happens when a client heads off on a two-week vacation? A five-room makeover, that’s what!
The master ensuite renovation was already underway when the opportunity arose to tackle four more rooms. Before they left, we met to agree on the wallpapers, paint colours, fabrics and level of investment, and I promised to make the most of the furniture and pieces they already owned. Beyond that, they really had no idea what their rooms were going to look like!
“Rather than following trends or giving her opinions on decorating a particular space, Jane’s style is one of collaboration with the home owner. What sets Jane apart is her focus on discovering what makes a person unique and helping to transform their home into a true reflection of the person who lives there.”